<-- style PDP --> 382 Elmridge Street, Oshawa - Detached for lease for $2,800
  • for lease

382 Elmridge Street

Oshawa, Ontario, L1H 6R7 - Donevan

$2,800

  • Neighbourhood

    Donevan

  • Major Intersection

    Harmony Road / Olive Avenue

  • Listed Since: 17 day(s)

  • Last update: today

Overview

  • Property Type

    Detached, Bungalow

  • Bedrooms

    3 + 1

  • Bathrooms

    2

  • Basement

    Finished

  • Kitchen

    1

  • Total Parking

    3

  • Lot Size

    48.4x115 (Feet)

  • Taxes

    n/a

  • Type

    Freehold

Property Description

Property description for 382 Elmridge Street, Oshawa

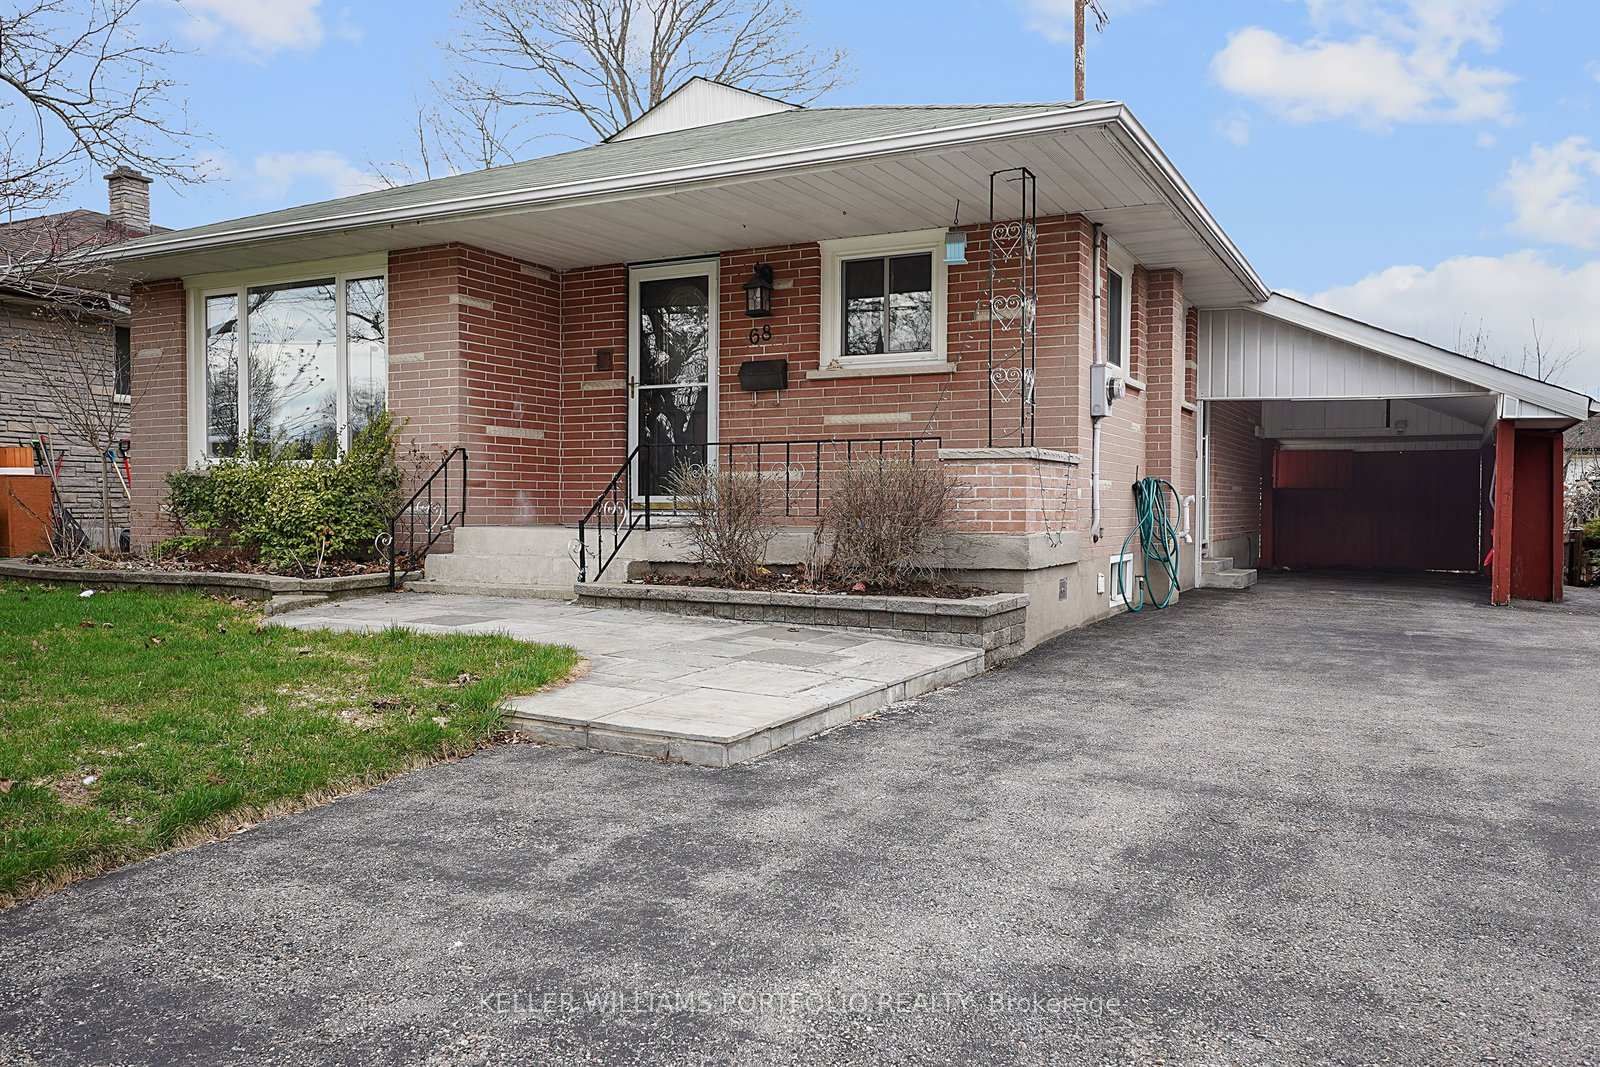
Welcome to this beautifully renovated 3+1 bedroom bungalow offering the perfect combination of modern living, exceptional outdoor space, and an unbeatable family-friendly location. Rarely does a lease opportunity like this become available, complete with a stunning in-ground swimming pool ready to be enjoyed all summer long. The bright, open-concept main floor has been tastefully updated with today's tenant in mind. The beautifully renovated kitchen features quartz countertops, stainless steel appliances, ample cabinetry, and a functional layout that flows seamlessly into the spacious living and dining areas, creating the perfect space for everyday living and entertaining. Updated flooring throughout the main level adds warmth and style, while large windows fill the home with natural light. Offering three generous bedrooms on the main floor, this home also features a fully finished basement providing exceptional additional living space. The lower level includes a large recreation room, a fourth bedroom, an additional bathroom, and plenty of room for a home office, gym, playroom, or extended family living. Step outside to your own private backyard oasis. The fully fenced yard features a sparkling in-ground pool, creating the perfect setting for relaxing, entertaining family and friends, or simply enjoying warm summer days at home. Lease opportunities with an in-ground pool are incredibly rare, making this an outstanding offering. The attached carport provides covered parking, while the spacious driveway offers ample additional parking. Ideally situated in a desirable, family-friendly neighbourhood, you'll be just minutes from excellent schools, parks, shopping, restaurants, transit, and everyday amenities. With quick access to Highway 401, commuting throughout Durham Region and the GTA is fast and convenient. If you've been searching for a move-in-ready lease offering stylish updates, generous living space, and an incredible backyard retreat, this is the one. Act now

Listed by Keller Williams Energy Real Estate

  • MLS #

    E13587776

  • Sq. Ft

    700-1100

  • Sq. Ft. Source

    MLS

  • Lot Irregularities

    n/a

  • Year Built

    Available Upon Request

  • Pool

    Inground

  • Drive

    Private

  • Garage

    Carport

  • Total Parking

    3

  • Family Room

    Y

  • Den

    Y

  • Exterior

    Brick

  • Fireplace

    N

  • Roof

    Asphalt Shingle

  • Foundation

    Concrete Block

  • Elevator

    n/a

  • Water View

    n/a

  • Laundry Level

    Lower

  • Heat

    Forced Air

  • A/C

    Central Air

  • Water

    Municipal

  • Water Supply

    n/a

  • Sewers

    Sewers

  • Central Vac

    N

  • Kitchen

    3.51 x 5.11 ft Main level

    Vinyl Floor, Quartz Counter, Backsplash

  • Living

    3.56 x 5.26 ft Main level

    Vinyl Floor, Open Concept, Picture Window

  • Dining

    3.56 x 5.26 ft Main level

    Vinyl Floor, Combined W/Living

  • Primary

    3.56 x 3.44 ft Main level

    Vinyl Floor, Large Closet, O/Looks Pool

  • 2nd Br

    3.56 x 3.05 ft Main level

    Vinyl Floor, Large Closet, O/Looks Pool

  • 3rd Br

    3.52 x 2.74 ft Main level

    Vinyl Floor, Large Closet, Window

  • Family

    3.44 x 7.49 ft Lower level

    Cushion Floor, Open Concept, Window

  • 4th Br

    3.44 x 6.68 ft Lower level

    Cushion Floor, Closet, Window

  • MLS #

    E13587776

  • Sq. Ft

    700-1100

  • Sq. Ft. Source

    MLS

  • Lot Irregularities

    n/a

  • Year Built

    Available Upon Request

  • Pool

    Inground

  • Drive

    Private

  • Garage

    Carport

  • Total Parking

    3

  • Family Room

    Y

  • Den

    Y

  • Exterior

    Brick

  • Fireplace

    N

  • Roof

    Asphalt Shingle

  • Foundation

    Concrete Block

  • Elevator

    n/a

  • Water View

    n/a

  • Laundry Level

    Lower

  • Heat

    Forced Air

  • A/C

    Central Air

  • Water

    Municipal

  • Water Supply

    n/a

  • Sewers

    Sewers

  • Central Vac

    N

  • Kitchen

    3.51 x 5.11 ft Main level

    Vinyl Floor, Quartz Counter, Backsplash

  • Living

    3.56 x 5.26 ft Main level

    Vinyl Floor, Open Concept, Picture Window

  • Dining

    3.56 x 5.26 ft Main level

    Vinyl Floor, Combined W/Living

  • Primary

    3.56 x 3.44 ft Main level

    Vinyl Floor, Large Closet, O/Looks Pool

  • 2nd Br

    3.56 x 3.05 ft Main level

    Vinyl Floor, Large Closet, O/Looks Pool

  • 3rd Br

    3.52 x 2.74 ft Main level

    Vinyl Floor, Large Closet, Window

  • Family

    3.44 x 7.49 ft Lower level

    Cushion Floor, Open Concept, Window

  • 4th Br

    3.44 x 6.68 ft Lower level

    Cushion Floor, Closet, Window

Thinking of Selling?

Find Out Your Home’s Value in Today’s Market!

No Email or Signup is required to view your home estimate.

estimate your home value

Contact Manoj Kukreja

Sales Representative,
Century 21 People’s Choice Realty Inc.,
Brokerage
(647) 576 - 2100

Manoj profile avatar

Property History

Property history for 382 Elmridge Street, Oshawa

This property has been sold 3 times before. Create your free account to explore sold prices, detailed property history, and more insider data.

Sign In / Register

Thinking of Selling?

Find Out Your Home’s Value in Today’s Market!

No Email or Signup is required to view your home estimate.

estimate your home value

Contact Manoj Kukreja

Sales Representative, Century 21 People’s Choice Realty Inc., Brokerage
(647) 576 - 2100

Manoj profile avatar

Recent Sold Listings in Donevan, Oshawa

Popular Cities